


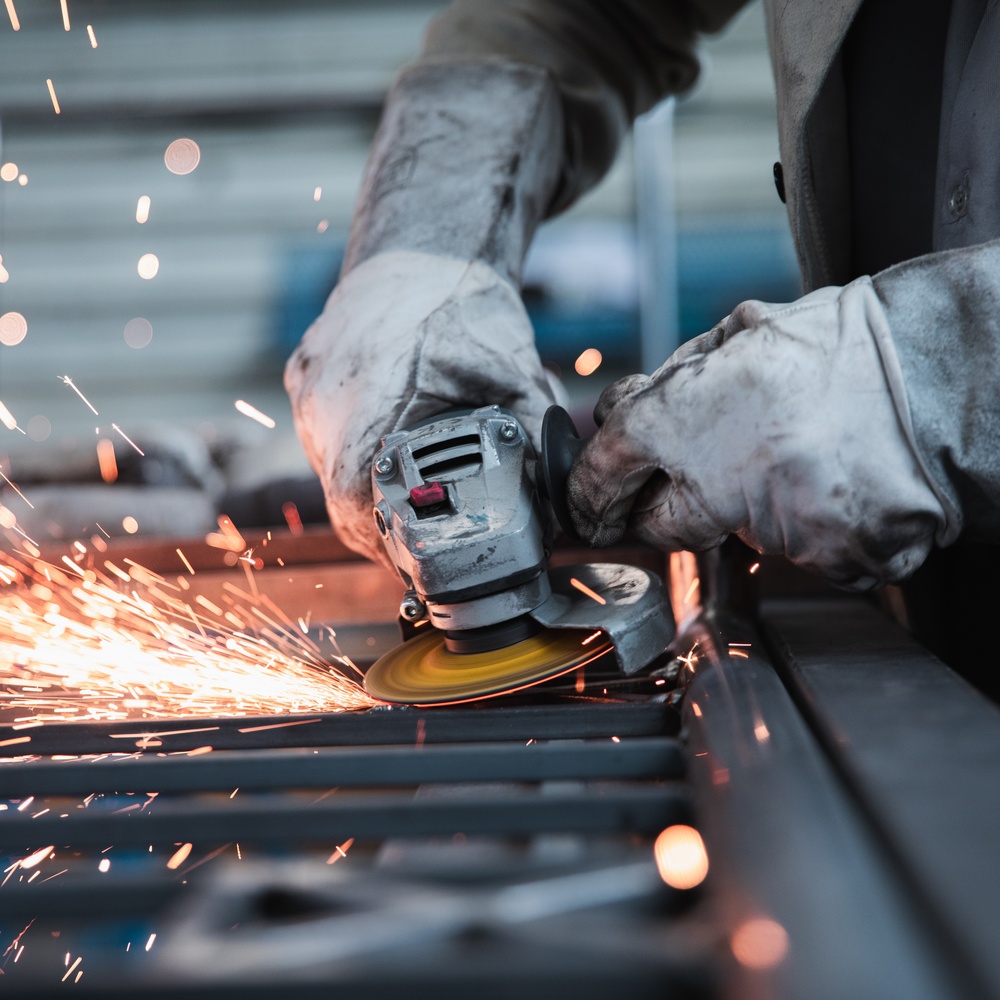
Metalworking requires careful coordination between materials, equipment, people, and production schedules. A component can look acceptable immediately after fabrication yet fail inspection when dimensions, surface condition, or structural integrity are examined more closely. Defects can delay delivery, consume valuable material, and create costly rework. Understanding the common causes of defects in metalworking projects helps shops recognize problems before they become recurring production issues. The most effective prevention begins with examining the entire workflow rather than blaming a single machine or operator.
Inaccurate Measurements and Poor Planning
Dimensional errors often begin before the first cut. Drawings with unclear tolerances, outdated revisions, or missing reference points leave room for interpretation. Even a small measurement mistake can become significant when several components must fit together. Teams should confirm the latest specifications, establish consistent datum points, and check measuring instruments for calibration. First-piece inspections are especially useful because they expose setup problems before an entire production batch is affected. Clear communication between design and fabrication personnel also reduces assumptions about acceptable variation.
Incorrect Material Selection
Metals respond differently to cutting, bending, welding, and heat treatment. Choosing a grade based only on price or availability can produce cracking, distortion, premature wear, or unacceptable surface finishes. Material thickness, hardness, composition, and intended service conditions all influence processing decisions. A metal that performs well in one application may be unsuitable for another involving repeated loading or exposure to moisture. Verifying material certifications and matching the grade to the drawing help prevent defects that cannot be corrected through machining alone.
Worn or Improperly Selected Tools
Cutting tools gradually lose their sharp edges, which can increase cutting forces and leave rough surfaces, burrs, or inconsistent dimensions. Using the wrong geometry or coating for a particular alloy may accelerate this wear. Tool selection should account for workpiece hardness, operation type, machine rigidity, and expected production volume. Shops can improve consistency by monitoring tool condition and replacing tools based on observed performance rather than waiting for complete failure. A repeatable tool inspection routine is often more economical than repairing damaged parts.
Excessive Heat During Machining
Heat is a normal byproduct of cutting metal, but poor temperature control can compromise results. Excessive heat may affect surface finish, dimensional stability, tool life, and, under some conditions, the properties of the workpiece. Cutting speed, feed rate, lubrication, chip evacuation, and tool material all influence temperature. For example, understanding heat dissipation in cobalt drill bits can clarify why drilling conditions and tool composition matter when working with tougher metals. Operators should follow appropriate cutting recommendations and check whether coolant delivery and chip removal are functioning as intended.
Improper Machine Setup and Vibration
Even a capable machine cannot produce consistent parts when the workpiece is poorly secured. Loose fixtures, excessive tool overhang, worn bearings, and unstable cutting conditions can introduce chatter or movement. These issues may appear as uneven finishes, inaccurate holes, or variations between otherwise identical components. Before production, operators should verify clamping pressure, tool alignment, machine condition, and program offsets. When vibration develops, correcting the underlying rigidity or setup problem is usually more effective than simply slowing the process without investigation.
Welding Errors and Distortion
Welded assemblies face additional risks because concentrated heat changes the shape and condition of nearby metal. Incorrect joint preparation, contamination, unsuitable filler material, or inconsistent technique can contribute to porosity, lack of fusion, and cracking. Uneven heating and cooling may also pull parts out of alignment. Welding procedures should reflect the material and joint requirements, while fit-up checks and controlled welding sequences help manage distortion. Where required, visual inspection and appropriate nondestructive testing can identify flaws that are not obvious from appearance alone.
Weak Quality Checks Between Operations
Inspection performed only at the end of production often discovers defects after considerable labor has already been invested. A part that was slightly oversized during machining may become far more expensive to correct after welding, coating, or assembly. In-process checks provide earlier feedback and help isolate the stage where variation begins. Inspection frequency should reflect the complexity of the work and the consequences of failure. Recording measurements and recurring defects also gives supervisors evidence for improving procedures instead of relying on memory.
Contamination and Surface Preparation Problems
Oil, moisture, rust, abrasive residue, and metal chips can interfere with welding, finishing, bonding, and coating adhesion. Surface contamination may create visible imperfections or weaken performance over time. Preparation methods should suit both the base metal and the next operation. Cleaning, deburring, and controlled storage reduce the chance that material arrives at a workstation in unsuitable condition. Employees should also avoid transferring contamination through shared tools or handling practices, especially when different metals are processed in the same facility.
Rushed Production and Inconsistent Training
Tight deadlines can encourage skipped checks, undocumented adjustments, and shortcuts in setup. These choices may save minutes initially but create hours of rework later. Inconsistent training compounds the problem when operators interpret the same instructions differently. Standard work procedures, practical onboarding, and clear escalation paths support more predictable outcomes. Supervisors should make it easy to report emerging issues before they become expensive failures. A production schedule that includes realistic setup and inspection time is often more reliable than one built around ideal conditions.
Poor Documentation and Process Handoffs
Production work often passes through multiple departments, and defects can arise when critical information does not travel with the part. An undocumented change in cutting parameters may leave the next shift unaware of why a setup was adjusted. Similarly, missing inspection notes can allow a recurring issue to appear new each time it occurs. Accurate job travelers, revision controls, and shift handoff notes give teams a shared record of what has been completed and what still requires attention. Documentation should remain practical and accessible so workers can update it without interrupting production. Clear records also make root cause investigations faster and more dependable.
Building a More Reliable Fabrication Process
Preventing defects requires a system that connects planning, material verification, machine maintenance, operator training, and inspection. Teams should review rejected parts for patterns and identify whether the root cause lies in design, setup, process control, or handling. Corrective actions are most valuable when they can be tested and incorporated into standard procedures. Addressing the frequent reasons metalworking projects develop defects also improves communication across departments. With consistent checks and a willingness to adjust processes, shops can reduce scrap, protect delivery schedules, and produce components that meet expectations more consistently.
Image Credentials: by Jupp, 392052705

Comments